
The Ultimate Guide to Planning Your Perfect Deck Layout
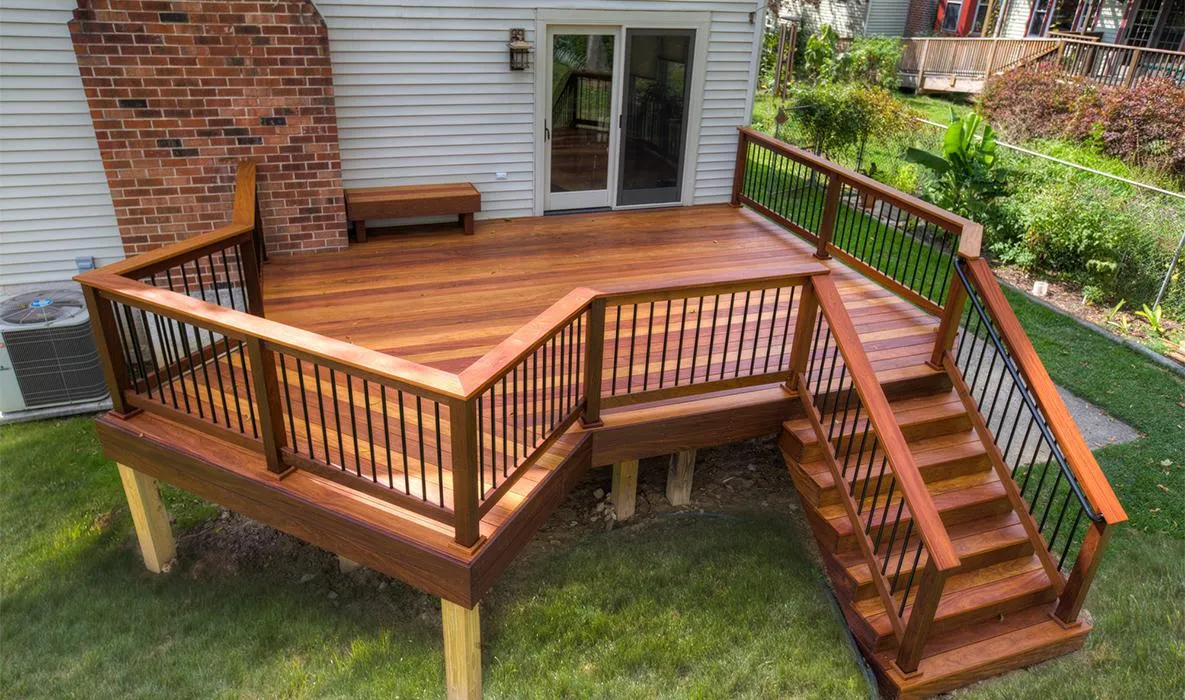
Hey friend! Are you dreaming of creating the perfect outdoor space? Planning a deck layout can feel overwhelming, but we're here to help make it simple and enjoyable.
Whether you're considering a simple deck layout or an elaborate design, this guide will walk you through everything you need to know to create your dream outdoor space.
Understanding Basic Deck Layouts
According to the North American Deck and Railing Association, successful deck building layout starts with proper planning. Let's break down the essential elements:
Traffic flow patterns
Entertainment space needs
Connection to your home
Views and privacy
Local building codes
Natural light exposure
Existing landscape features
Popular Deck Layout Designs
The International Association of Certified Home Inspectors identifies these common layouts:
Rectangle Platform
Most simple deck layout
Cost-effective
Easy to build
Versatile design
Perfect for beginners
Maximizes usable space
Multi-Level
Creates distinct zones
Adds visual interest
Works on sloped yards
Maximum functionality
Defines separate areas
Adds architectural interest
Wrap-Around
Connects multiple sides
Increases usable space
Improves traffic flow
Enhanced views
Creates multiple entry points
Maximizes outdoor living area
Planning Your Deck Layout
Follow these steps from This Old House:
Measure Your Space
House dimensions
Yard size
Door locations
Window heights
Setback requirements
Utility locations
Consider Usage
Dining area
Grilling station
Seating zones
Plant containers
Storage needs
Entertainment spaces
Check Local Codes
Required permits
Setback requirements
Height restrictions
Railing specifications
Load requirements
Fire safety regulations
Size Guidelines for Different Uses
Plan these minimum spaces in your deck layout:
Dining Area: 12' x 12'
Grilling Space: 4' x 4'
Conversation Area: 10' x 10'
Lounge Chairs: 6' x 8'
Traffic Paths: 3' wide
Bar Area: 8' x 4'
Hot Tub Space: 10' x 10'
Kids' Play Area: 8' x 8'
Important Layout Considerations
The American Wood Council recommends checking:
Sun exposure
Wind patterns
Privacy needs
Existing landscaping
Utility locations
Drainage patterns
Property lines
Soil conditions
Tree root systems
Future expansion possibilities
Seasonal Considerations
Plan your deck layout with all seasons in mind:
Summer:
Shade structures
Ventilation
Cool zones
Winter:
Snow load capacity
Ice prevention
Covered areas
Spring/Fall:
Rain protection
Wind breaks
Storage solutions
Common Deck Building Layout Mistakes
Avoid these errors:
Inadequate Space
Too small for furniture
Cramped traffic flow
Limited functionality
Poor furniture arrangement
Poor Access
Awkward entry points
Blocked pathways
Difficult maintenance
Inconvenient door placement
Ignoring Views
Blocked sightlines
Missed opportunities
Privacy issues
Poor orientation
Layout Features to Consider
Enhance your deck with:
Built-in seating
Storage solutions
Lighting plans
Shade structures
Plant integration
Privacy screens
Safety features
Fire features
Water elements
Audio/visual setup
If you're weighing shade options at the planning stage, can you put a pergola on a deck is a question worth answering early — the answer is generally yes, but it does affect your layout, since pergola posts need to be planned into your framing and footing design from the start rather than added as an afterthought once the deck is already built.
Zoning Your Deck Layout
Create distinct areas for:
Cooking Zone
Grill placement
Prep space
Storage access
Serving counter
Drink station
Dining Zone
Table placement
Chair clearance
Serving space
Traffic flow
Lighting options
Cooking Zone
Comfortable seating
Shade options
View orientation
Privacy features
Reading nooks
Materials and Layout Relationship
Consumer Reports suggests considering:
Decking direction
Board patterns
Material transitions
Color combinations
Texture variations
Maintenance access
Weather resistance
Slip resistance
Cost factors
Installation complexity
Budget-Friendly Layout Tips
Save money with:
Simple geometric shapes
Standard board lengths
Minimal cuts
Strategic features
Phased construction
Efficient material use
DIY-friendly design
Local materials
Basic railings
Standard sizes
Professional Layout Planning
Consider hiring pros when:
Complex designs needed
Multiple levels planned
Unusual shapes desired
Code compliance unclear
Structural concerns exist
Site challenges present
Special features wanted
Permits required
Time constraints exist
After you pour the concrete, you might wonder, "How long do deck footings need to cure?" Usually, it takes about 3 to 7 days for the concrete to get strong enough to build on. But for the best results, wait 28 days before putting a lot of weight on your new deck footers.
During this time, keep the concrete damp by covering it with plastic or spraying it with water. This helps it cure properly and become as strong as possible. Think of it like baking a cake – you wouldn't want to take it out of the oven too soon, right? The same goes for your deck footers!
DIY Layout Planning Tools
Useful resources include:
Online deck designers
Graph paper sketches
Tape outline on ground
Cardboard templates
3D modeling apps
Virtual reality tools
Mobile planning apps
Design software
Measurement tools
Visualization aids
Safety Features in Your Layout
Include these elements:
Proper railings
Adequate lighting
Non-slip surfaces
Clear pathways
Secure stairs
Childproofing options
Emergency exits
Fire safety features
Structural support
Weather protection
Safety Features in Your Layout
Hot Tub Integration
According to APSP (Association of Pool & Spa Professionals), consider:
Extra structural support (400-800 lbs/square foot)
Electrical requirements
Privacy screening
Access for maintenance
Drainage solutions
Cover storage
Changed room requirements
Safety barriers
Outdoor Kitchen Planning
The Outdoor Kitchen Builders Alliance recommends:
Minimum 10' x 12' space
Proper ventilation
Utility line access
Counter space allocation
Storage requirements
Weather protection
Sink placement
Refrigeration needs
Fire Pit Areas
Safety and functionality requirements:
10-foot minimum clearance from structures
Non-combustible materials underneath
Seating arrangement options
Wind protection
Fuel storage considerations
Emergency water access
Local code compliance
Smoke management
Water Feature Integration
Key planning points:
Power source location
Water line access
Drainage systems
Sound control
Splash zone protection
Winter preparation
Maintenance access
Lighting integration
Regional Considerations for Deck Layout
Northern Climate Designs
Canadian Wood Council guidelines suggest:
Snow load capacity
Ice dam prevention
Covered areas
Sun exposure maximization
Wind protection
Materials for freeze-thaw cycles
Drainage solutions
Heat source options
Southern Climate Layouts
Focus on:
Shade structures
Air flow optimization
Cool decking materials
Rain protection
UV resistant materials
Bug control measures
Mold prevention
Hurricane tie-downs
Coastal Region Adaptations
Special considerations include:
Salt-resistant materials
Wind resistance
Storm protection
Moisture control
Sand management
View optimization
Privacy from beach traffic
Corrosion prevention
Desert Area Design
Key elements:
Shade maximization
Heat-resistant materials
Ventilation planning
Water conservation
Sun angle consideration
Dust control measures
Material expansion allowance
Evening use optimization
Maintenance Considerations in Layout
Plan for easy upkeep:
Access points for cleaning
Removable panels
Storage solutions
Drainage systems
Protection from elements
Easy repairs
Material durability
Surface cleaning
Annual inspections
Component replacement
Wrapping it up
Remember, the perfect deck layout balances beauty, functionality, and safety. Whether you choose a simple deck layout or an elaborate design, careful planning ensures your outdoor space will bring years of enjoyment. Need help with your deck layout? Consider consulting a professional deck builder.
Creating the ideal deck layout is an investment in your home and lifestyle. Take time to consider all aspects of your design, and don't hesitate to seek professional guidance when needed. With proper planning and attention to detail, your deck will become a cherished extension of your living space for years to come.
If you're in St Louis or Cincinnati check our local service page for pricing

© 2026 | All Rights Reserved | Privacy Policy